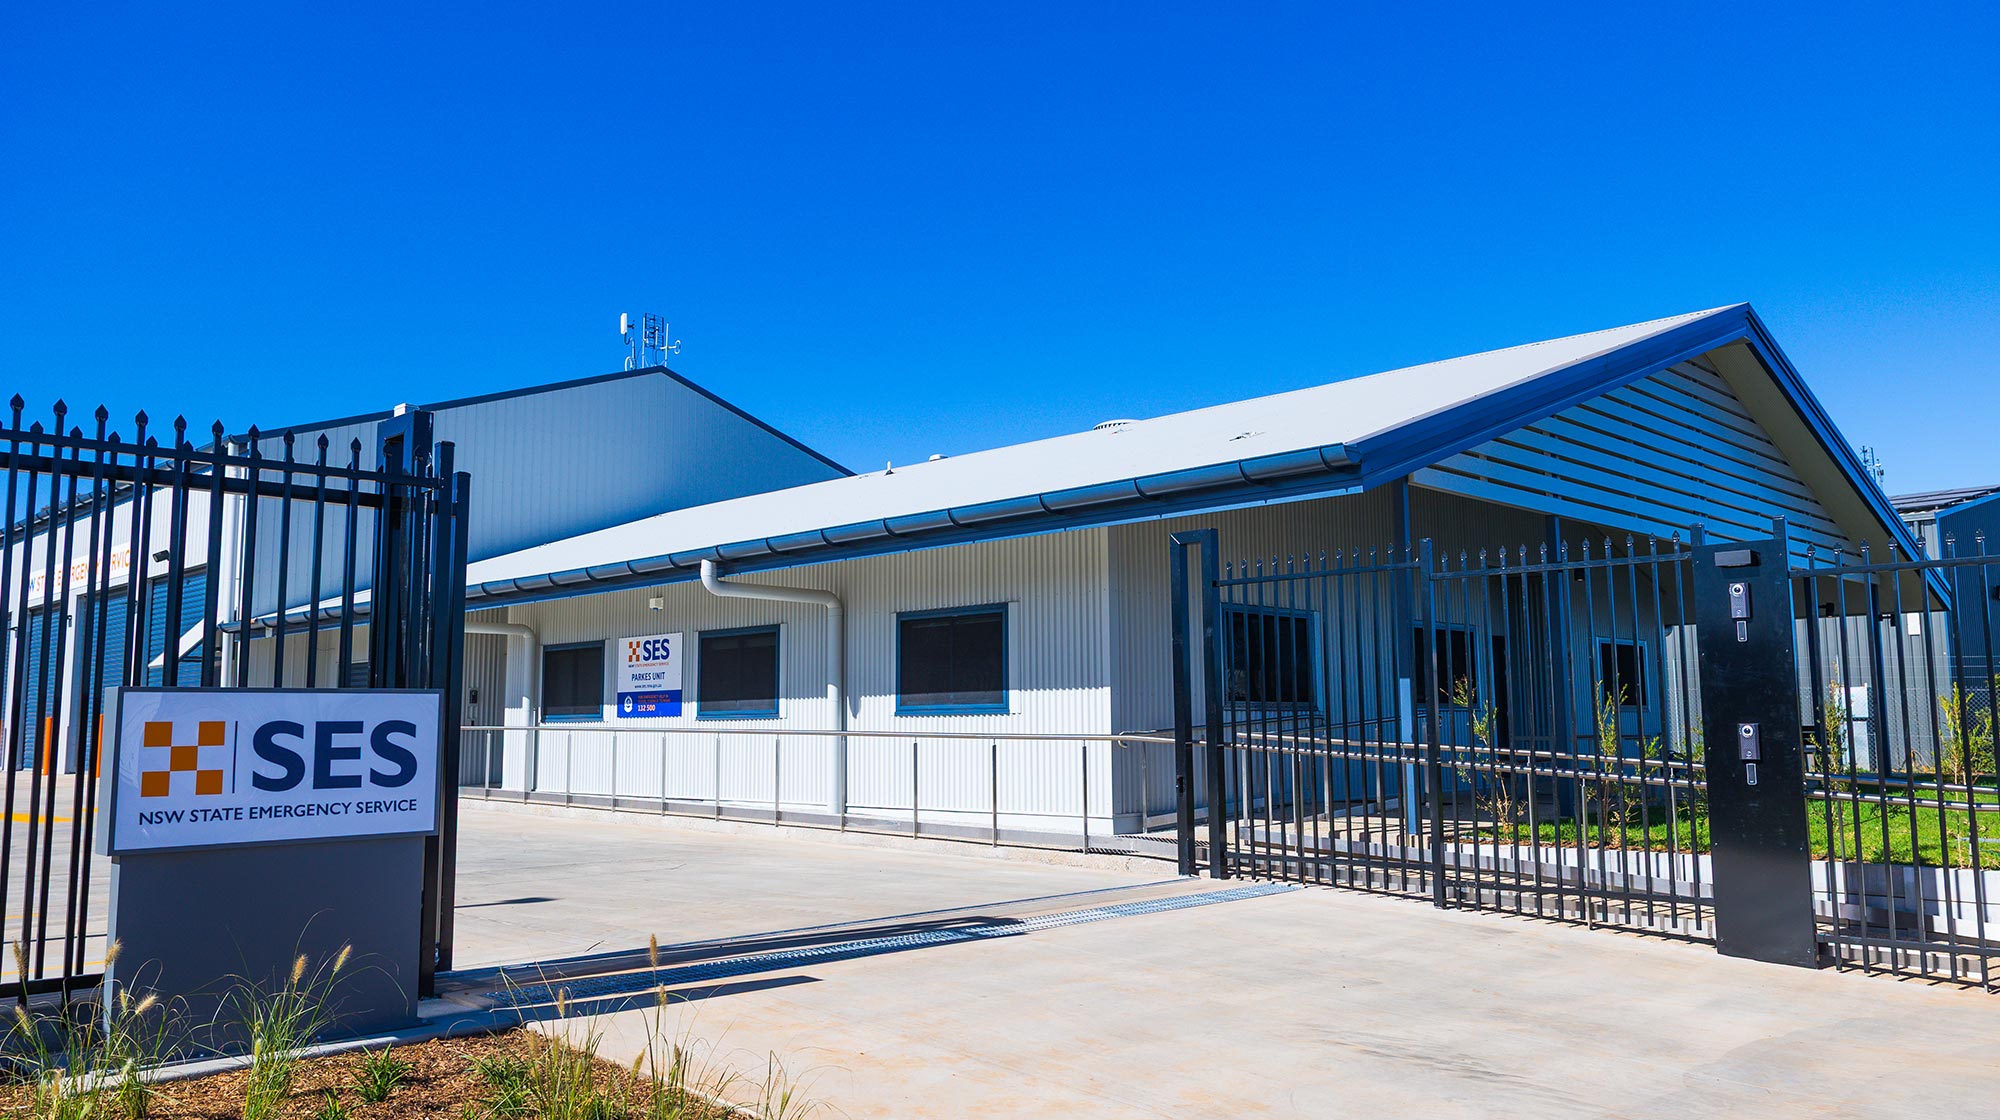
CM+ are the architects, interior designers and landscape architects leading a team of consultants for the design and delivery of a new NSW State Emergency Services (SES) Headquarters, to provide training, administration and operational facilities for 24/7 delivery of SES services, within the Parkes Shire in western NSW.
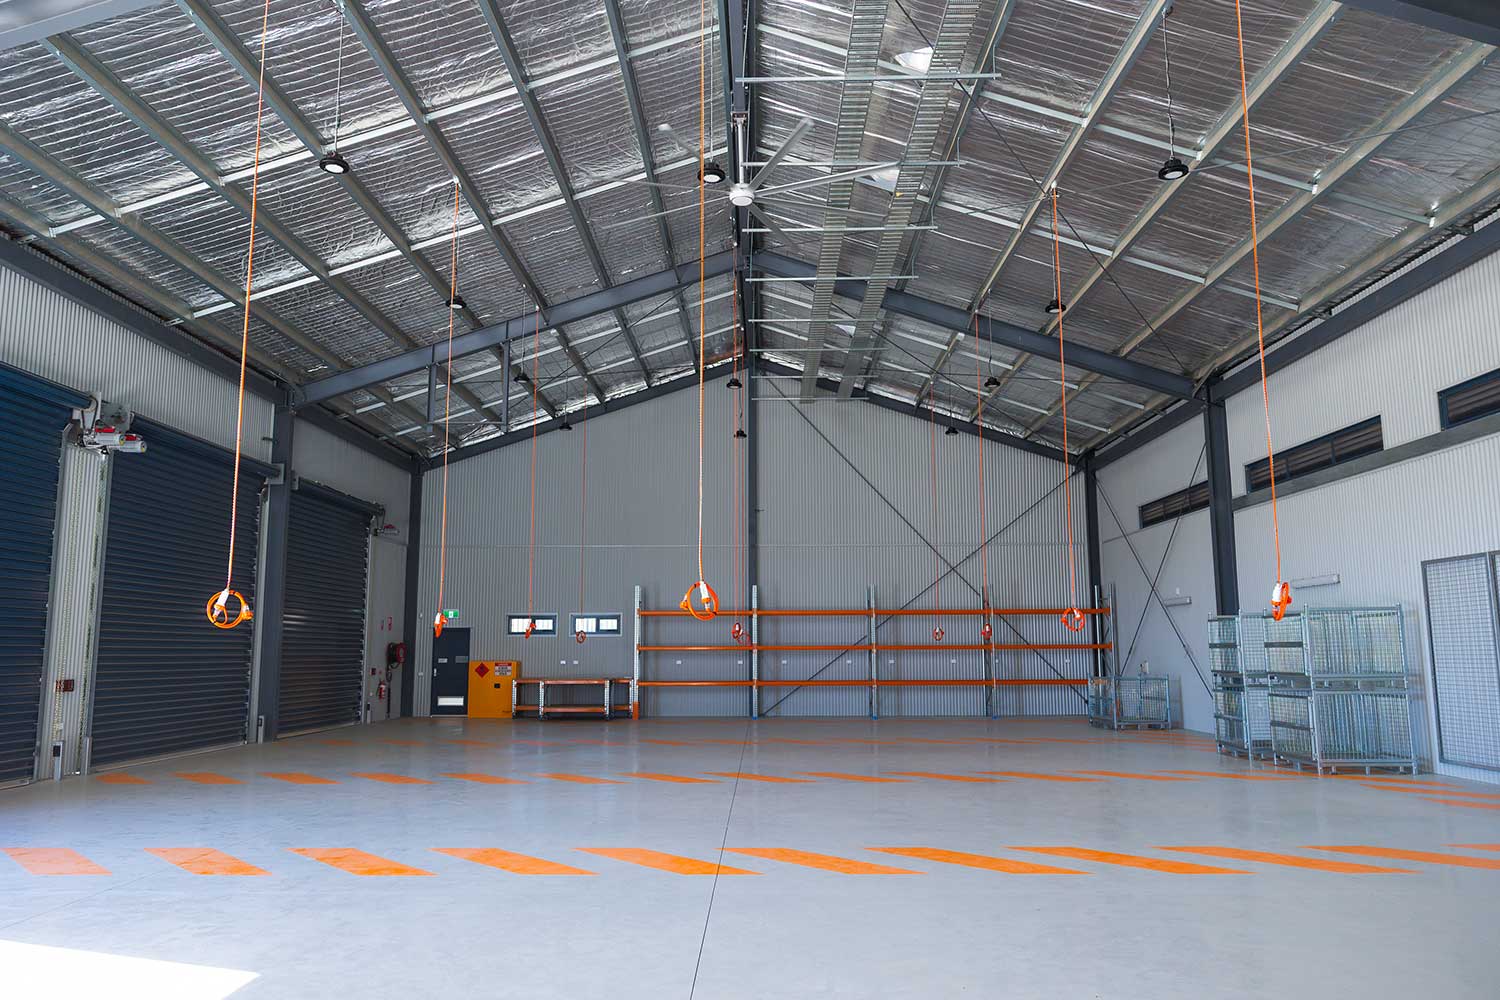
The Headquarters is comprised of an 800sqm vehicle storage and maintenance shed adjacent to a 300sqm operations and training centre. The building’s street presentation has been crafted to provide a less industrial and more refined streetscape. Other key features include:
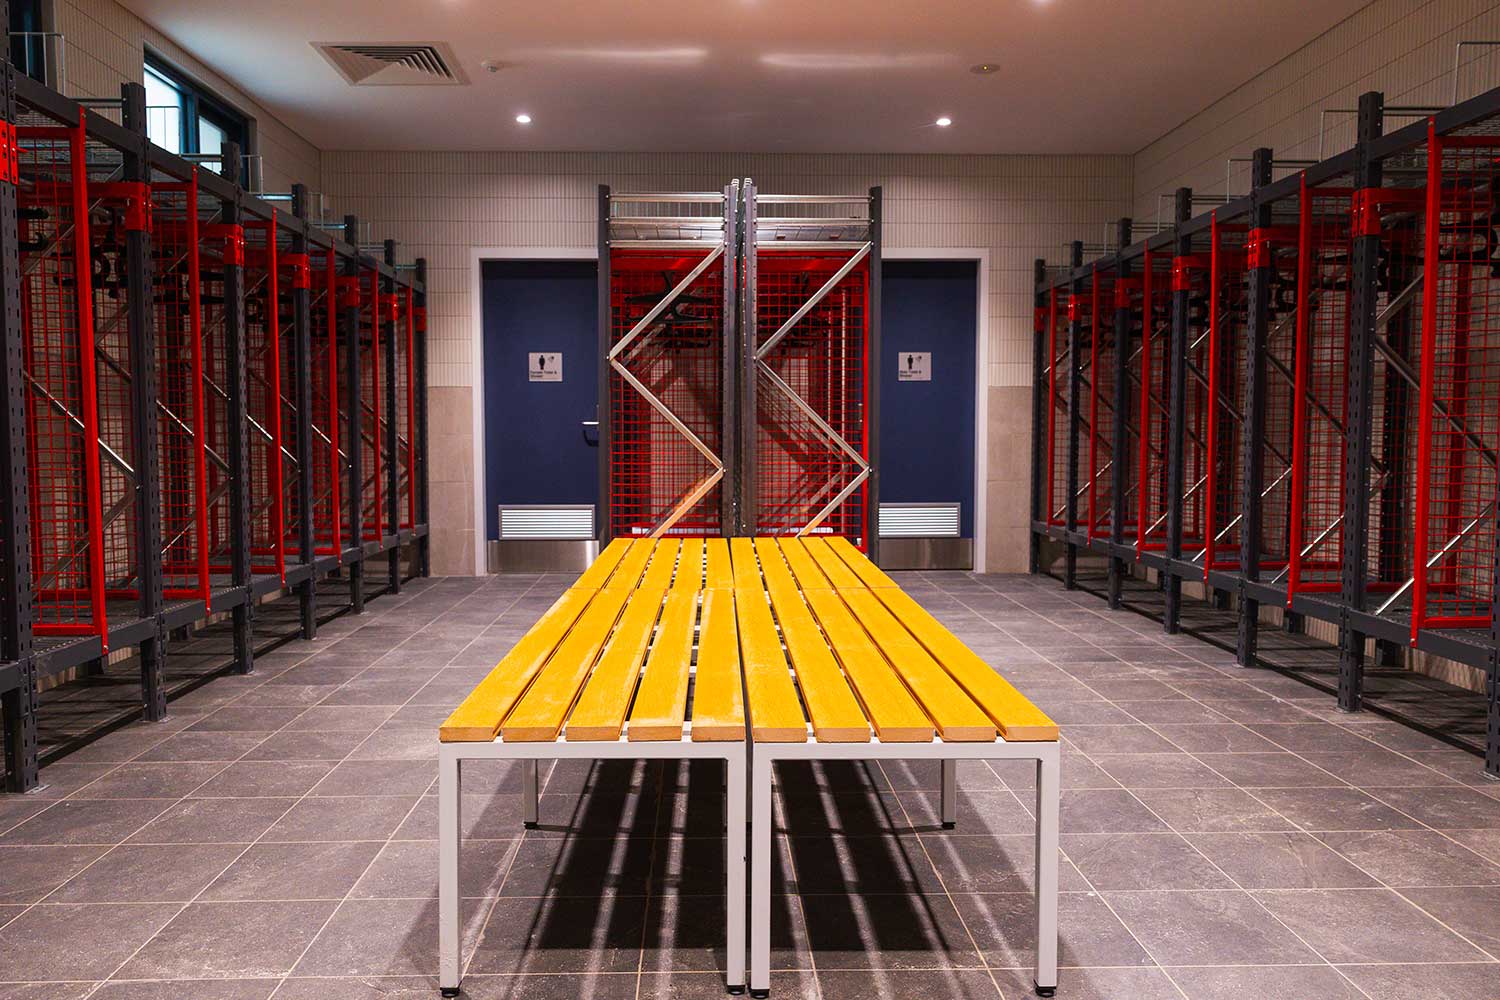
- Extensive consultation with the SES operations team was undertaken to custom‑design each space, establishing a new benchmark for SES facilities with open communal areas that support team collaboration, social interaction, and wellbeing.
- Upgrading of the SES B3 standard interior fitout, with state-of-the-art technology to assist in attracting younger volunteers to the service.
- Implementation of passive design throughout the project to maximise user comfort and minimise energy use year round.
Services
Architecture, Interior Design & Landscape Architecture
Client
NSW State Emergency Services
GFA
1,100 sqm
Project cost
$4.8m
Builder
Joss Group
Photography
Joss Group